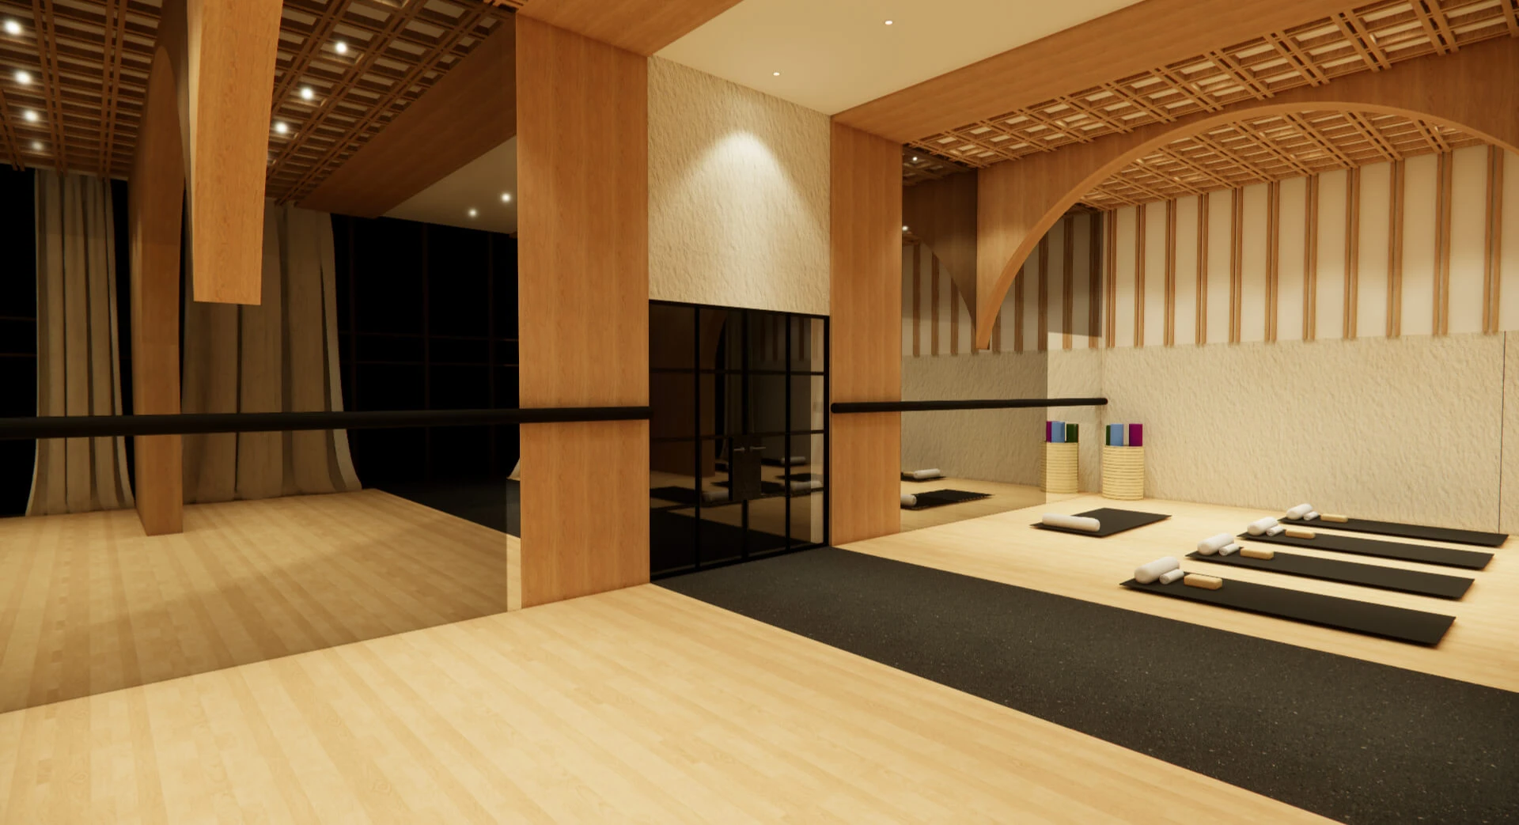
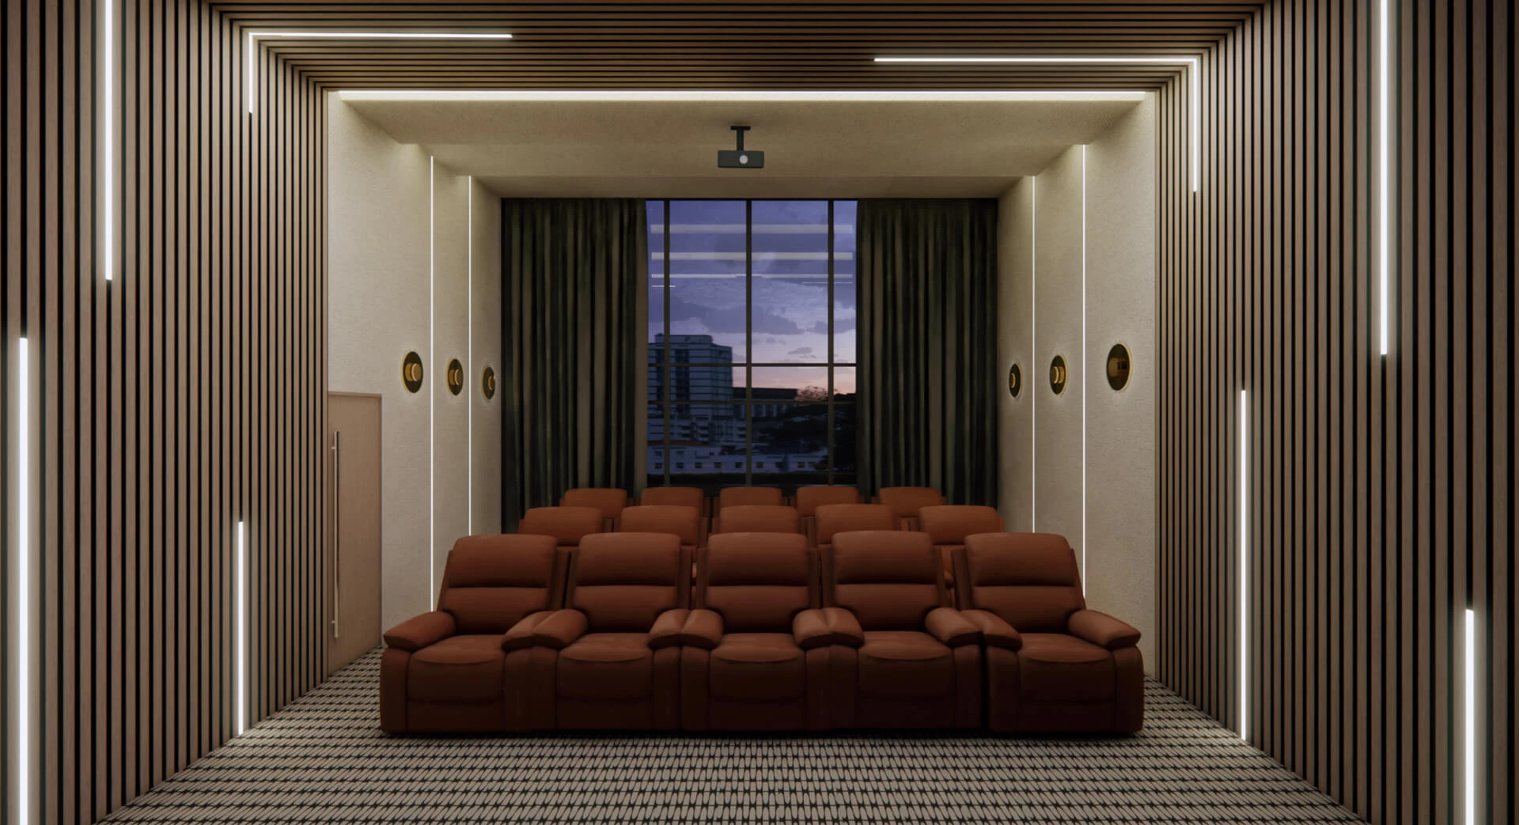
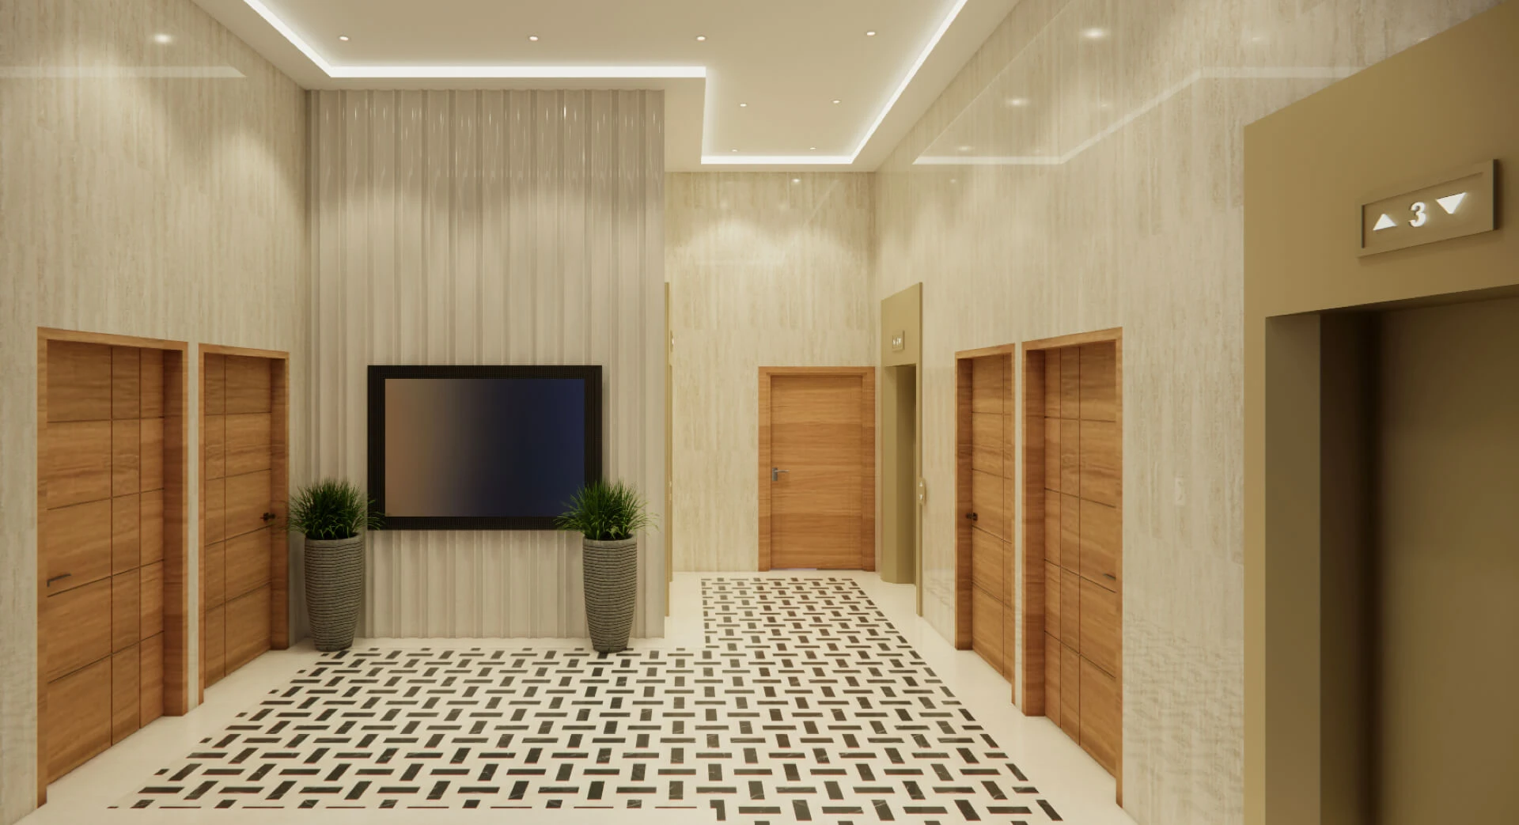
DESIGN PHILOSOPHY
SPACE.
LIGHT.
FLOW.
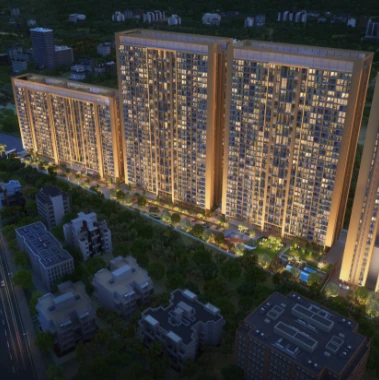
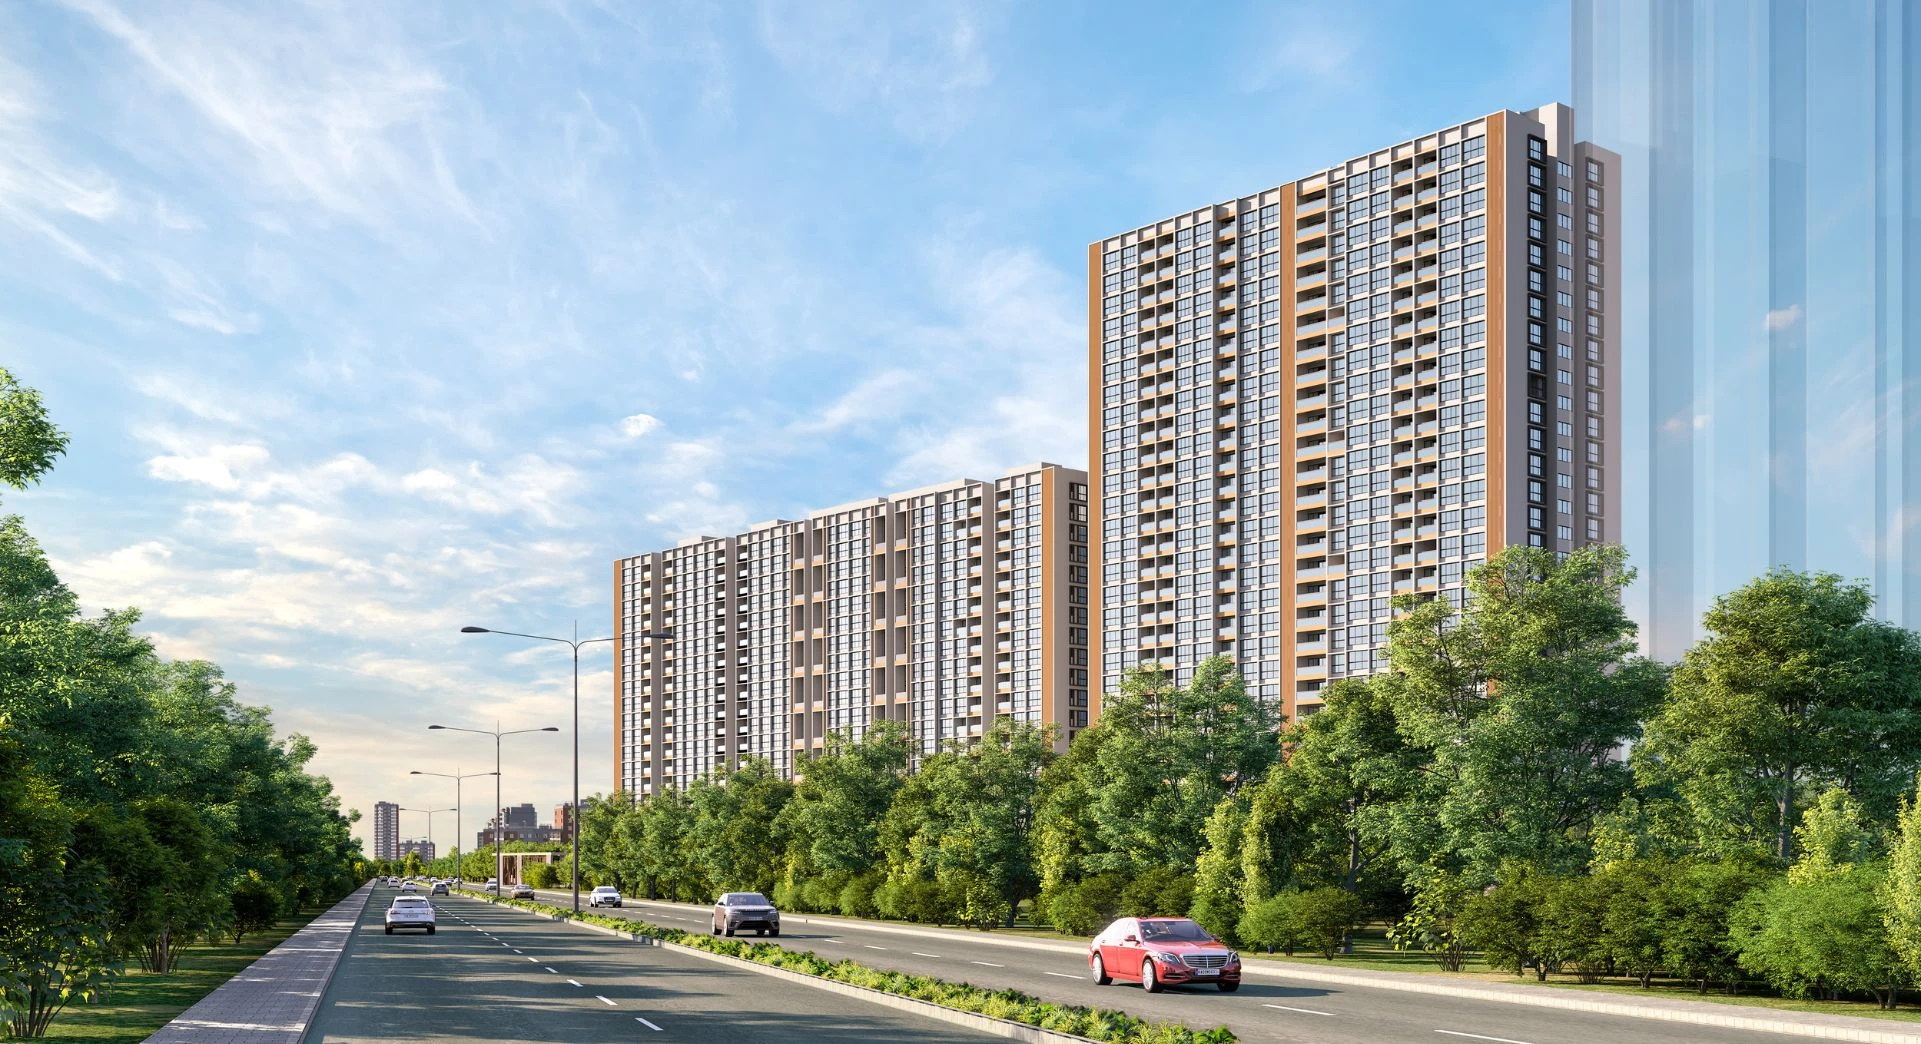
Meridian is envisioned as a contemporary residential address that brings together architecture, landscape, and the evolving energy of Balewadi.
VERIFIED PROJECT SCALE
8 Acres Masterplanned Sanctuary
75%+ of the ground plane is dedicated to continuous landscaped botanical gardens, water features, and vehicular-free pedestrian boulevards along the Mula river.
✦ Riparian Riverwalk & Biophilic Calm
CHAPTER 01 ARCHITECTURAL CALM
A Departure from Congested City Living
While conventional urban developments pack towers tightly together, Meridian utilizes its expansive 8-acre footprint to celebrate breathing room. The residential towers are staggered to maximize diagonal sightlines, ensuring that homes look upon the sweeping curves of the river rather than another resident’s window.
CHAPTER 02 NATURAL THERMAL BALANCE
The Cooling Influence of the Mula River
Living beside water creates a distinct microclimate. The steady river breeze naturally circulates through the cantilevered balconies and open floor layouts, lowering ambient temperatures by 2 to 3°C compared to dense downtown Pune corridors.
CHAPTER 03 CURATED SPATIAL VOLUME
From 2 BHK to Double-Height Sky Duplexes
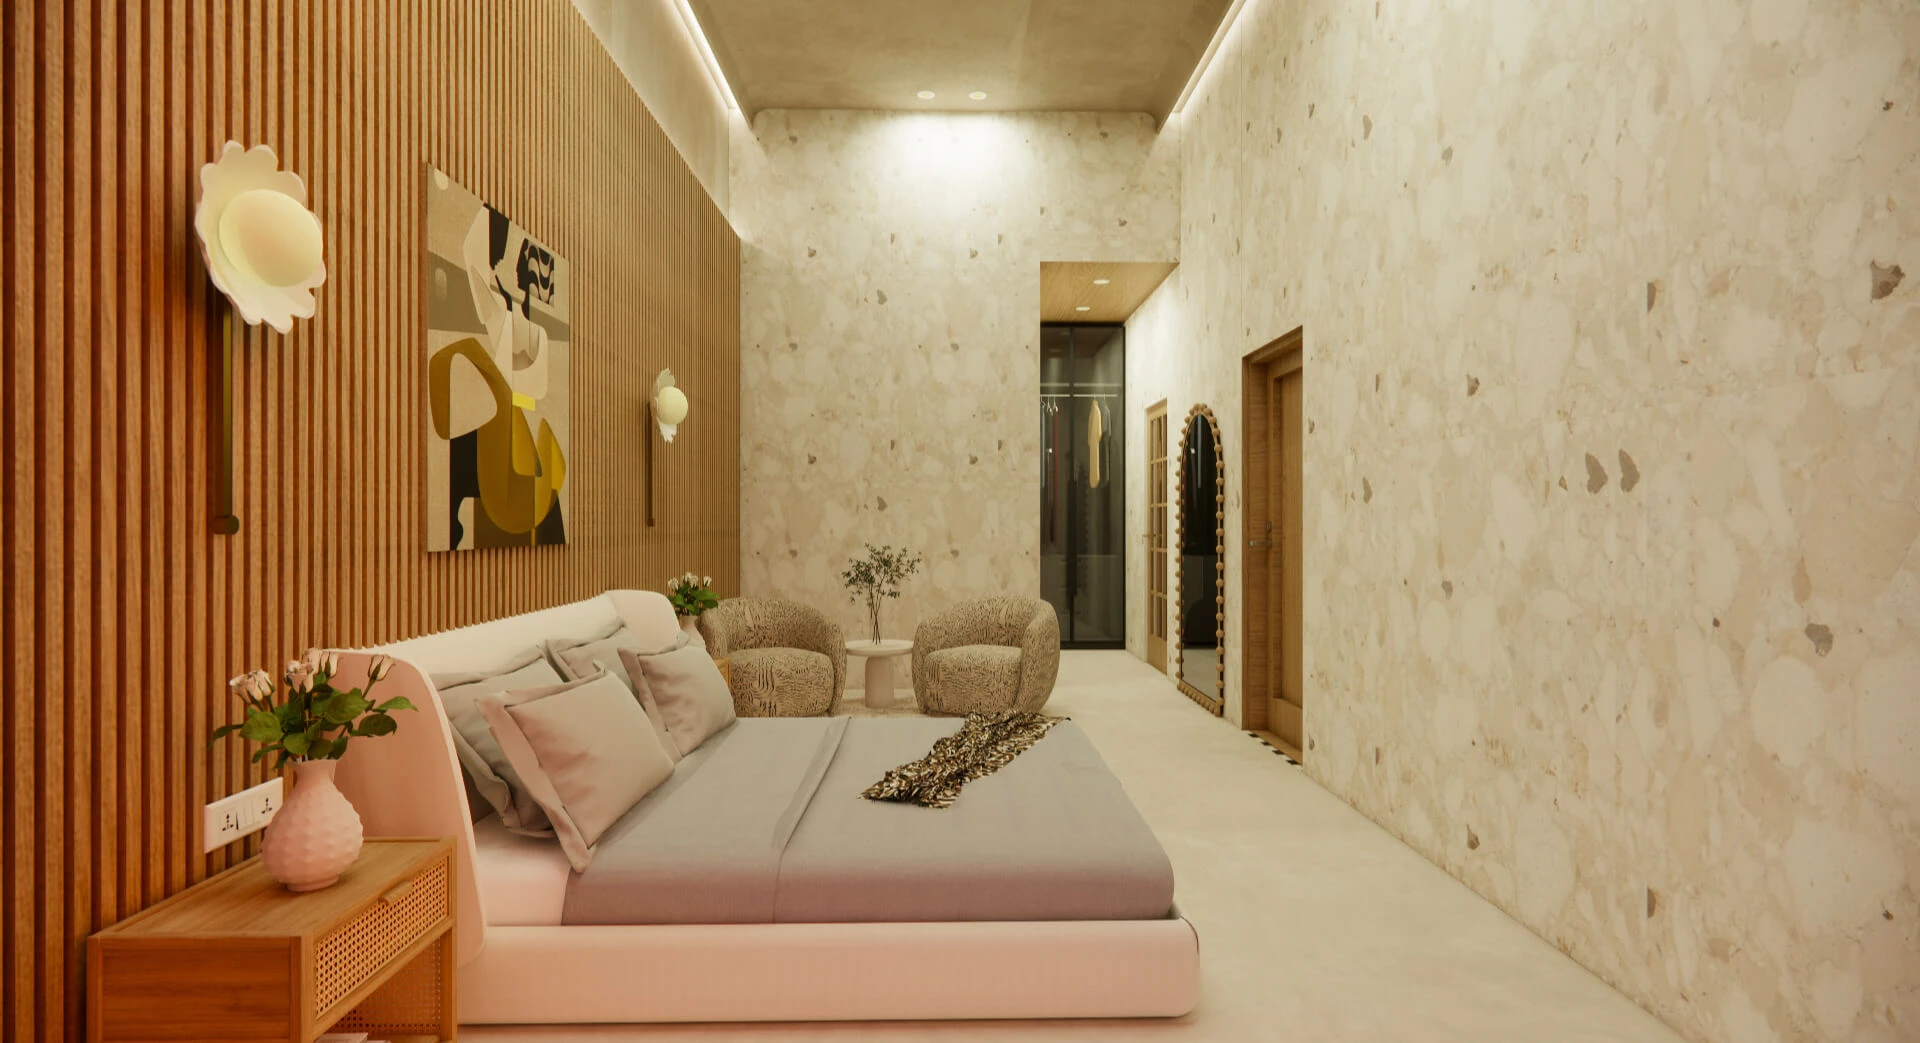
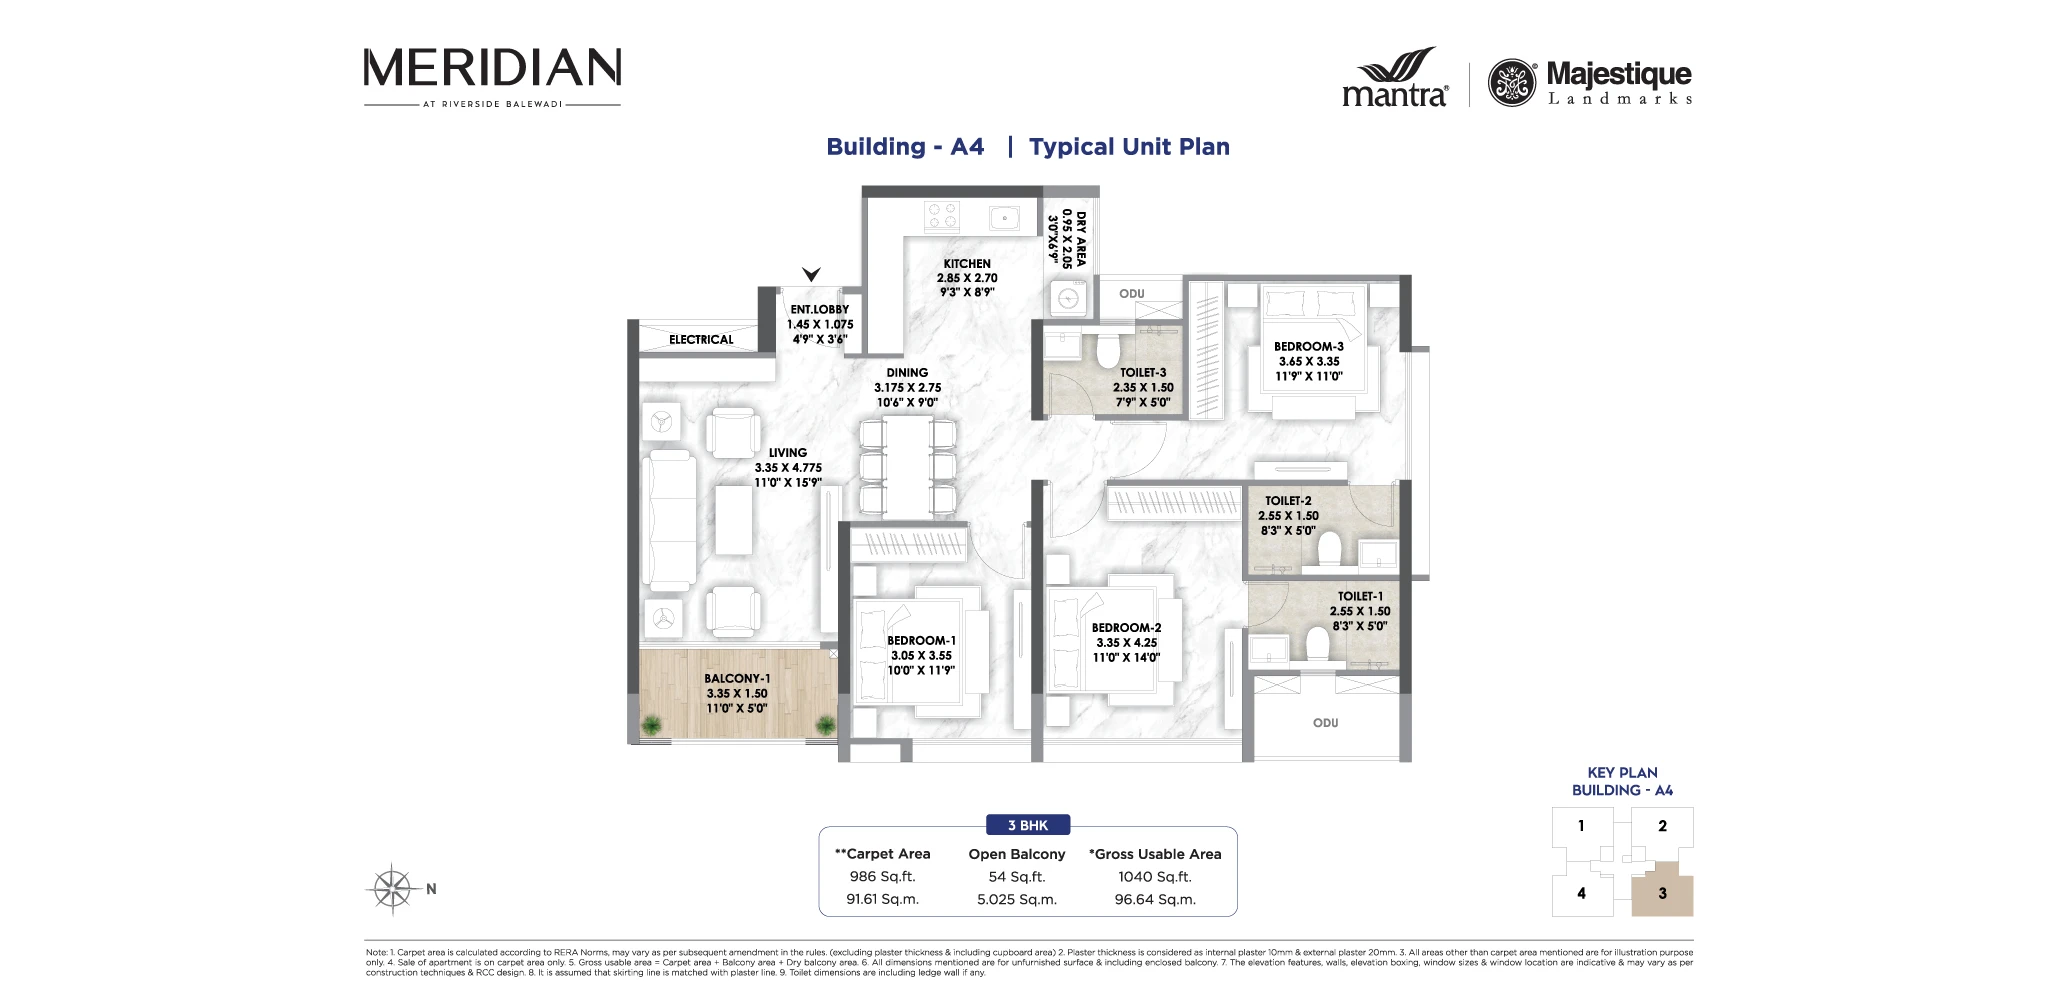
Every home at Meridian is planned with zero dead corridors. For those who seek elevated distinction, the 3 BHK Signature Sky Duplex offers monumental 20-foot double-height living ceilings and floating cantilevered staircases that evoke the grandeur of an independent villa.
CHAPTER 04 UNMATCHED CONNECTIVITY
The Convergence of High Street and Expressways
Positioned along the prime Balewadi boulevard, residents reach the culinary promenade of Balewadi High Street in 3 minutes, the corporate hubs of Baner in 8 minutes, and the Hinjewadi tech corridor in 12 minutes via the upcoming arterial river bridge. Meridian is more than just a residence; it is an enduring lifestyle statement.
STATUTORY REGISTRATION MahaRERA: P52100045688
Verified ongoing development under Mantra Properties
VIEW CERTIFICATE